Key takeaways
- Pushing every piece against a wall. Chairs 12 feet from the sofa are not a conversation group. Float them in toward the coffee table even if that leaves space behind.
- Buying chairs wider than the sofa can balance. Two 36-inch club chairs plus a 24-inch gap span 96 inches. Opposite a 78-inch sofa, the pair looks heavier than the main seat. Keep the chair pair’s total span within 6 inches of the sofa length.
- Mismatched seat heights. A sofa with a 19-inch seat and chairs with 16-inch seats put guests 3 inches lower than hosts. Keep all seats within 1 to 2 inches.
- Forgetting the side table between chairs. If a table goes in the gap, 18 inches is not enough. Plan 24 to 30 inches so the table is not wedged against both arms.
- Ignoring chair depth. A 36-inch-deep lounge chair pushes its back 6 inches farther into the walkway than a 30-inch chair. Measure depth, not just width.
- Skipping the floor test. Graph paper is a start, but tape on the floor catches the door swing or the radiator you forgot.
The Short Answer
Keep 3.5 to 10 feet (107 to 305 cm) between the sofa and a pair of accent chairs that face it, and leave 18 to 30 inches (46 to 76 cm) between the two chairs themselves. The sofa-to-chair distance is a conversation distance: under 3.5 feet and knees nearly touch, over 10 feet and people raise their voices. The chair-to-chair gap is a walking and side-table distance: 18 inches lets a person pass, 24 to 30 inches fits a small table between them without crowding.
If the chairs are angled at the ends of the sofa instead of facing it, the numbers change. Leave 6 to 12 inches (15 to 30 cm) between the sofa arm and the chair arm, or 18 to 24 inches (46 to 61 cm) if a side table goes between them.
Our top picks


As an Amazon Associate we earn from qualifying purchases at no extra cost to you.
Standard Sizes
| Measurement | Inches | Centimeters | Notes |
|---|---|---|---|
| Sofa seat edge to facing chair seat edge (minimum) | 42 | 107 | Knees clear, coffee table barely fits |
| Sofa to facing chairs (ideal conversation) | 72 to 96 | 183 to 244 | Room for an 18 to 24 in coffee table plus 16 in gaps on each side |
| Sofa to facing chairs (maximum) | 120 | 305 | Beyond this, conversation strains |
| Gap between two side-by-side chairs (walkway) | 18 to 24 | 46 to 61 | One person passes between them |
| Gap between two chairs with a side table | 24 to 30 | 61 to 76 | Fits a 16 to 22 in round table |
| Chair angled at sofa end, arm to arm | 6 to 12 | 15 to 30 | Tight L or U arrangement |
| Chair at sofa end with side table between | 18 to 24 | 46 to 61 | Standard end table is 18 to 24 in wide |
| Coffee table to any seat edge | 14 to 18 | 36 to 46 | Applies to sofa and chairs alike |
| Typical accent chair footprint | 28 to 34 wide, 30 to 36 deep | 71 to 86 wide, 76 to 91 deep | Add 18 in in front for legs |
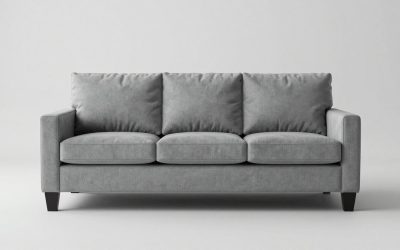
| Typical three-seat sofa | 78 to 90 long, 36 to 40 deep | 198 to 229 long, 91 to 102 deep | Loveseats run 52 to 66 in |
| Main walkway around the grouping | 30 to 36 | 76 to 91 | Behind chairs or beside sofa |
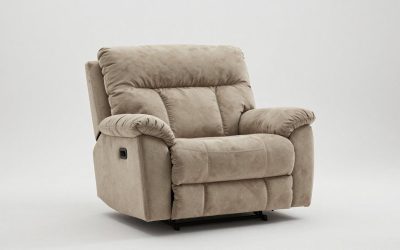
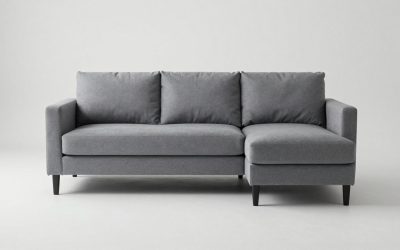
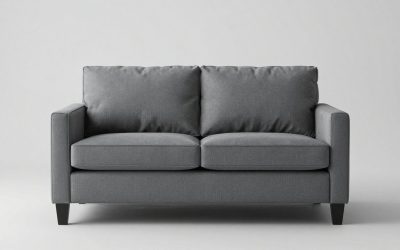
Matched pairs simplify the math because the two footprints are identical. The MALOL PU leather accent chair set of two, around $260, and the MALOL upholstered set with wood legs, about $316, are typical of compact mid-century pairs in the 27-to-30-inch-wide range that fit a 24-inch gap between them and still leave a table spot. On the sofa side, a compact loveseat such as the IDEALHOUSE 52-inch model at roughly $130 shrinks the grouping enough to work in rooms where a full 84-inch sofa plus two chairs would not fit. If one of your “chairs” doubles as a guest bed, a convertible like the MAXYOYO chair bed (around $135) needs 60 to 75 inches of open floor in front when unfolded, so plan the facing distance with that in mind.
How to Measure Your Space
- Measure the room wall to wall in both directions and sketch it on graph paper at one square per foot. Mark doors, windows, the TV wall, and the fireplace if there is one.
- Place the sofa first. Draw it at actual size (most three-seaters are 84 by 38 inches). Leave 30 to 36 inches for any walkway that passes behind or beside it.
- Draw the coffee table 16 inches out from the sofa seat edge. A 48-by-24-inch table is standard. This sets the inner boundary of the seating zone.
- Add 16 inches past the far edge of the coffee table. That is where the chair seat edges land if the chairs face the sofa. Check the resulting sofa-to-chair distance: it should fall between 72 and 96 inches.
- Space the two chairs. Center the pair on the sofa’s midpoint and leave 18 to 30 inches between their arms. Two 30-inch chairs plus a 24-inch gap span 84 inches, which matches a standard sofa exactly.
- Check clearance behind the chairs. If the chairs back onto a walkway, leave 30 inches. If they back onto a wall, 3 to 6 inches is enough to keep the wall from scuffing.
- Tape it on the floor. Painter’s tape at every edge. Walk the paths you actually use, from the door to the sofa, from the sofa to the kitchen. Adjust before buying.
By Room or Use Case
Small Living Room (11 by 13 Feet)
Facing chairs rarely fit; a 38-inch sofa, 16-inch gap, 24-inch table, 16-inch gap, and 32-inch chairs total 126 inches, which is 10.5 feet, leaving no walkway in a 13-foot room. Instead, angle the two chairs at the ends of the sofa in an L or shallow U with 6 to 12 inches between arms. Or swap the sofa for a 52-to-60-inch loveseat and reclaim 2 feet.
Standard Living Room (14 by 18 Feet)
The classic layout works: sofa on the long wall, coffee table 16 inches out, two chairs facing the sofa across the table with 24 inches between them and a small round table in the gap. Sofa-to-chair distance lands near 80 inches. You will still have 36 inches or more of walkway behind the chairs.
Open-Plan Great Room
Use the chairs to define the boundary of the living zone. Face them toward the sofa with the backs toward the dining or kitchen area, and leave a full 36 to 42 inches behind them as the through-path. A rug that extends 6 to 8 inches under the front legs of both the sofa and the chairs ties the grouping together visually.
Living Room With a Fireplace or TV as Focal Point
Put the sofa perpendicular to the focal wall and the two chairs opposite it, also perpendicular, so everyone can turn slightly toward the fire or screen. The sofa-to-chair distance stays at 72 to 96 inches. The chairs should sit 36 inches or more from the fireplace opening and should not block the TV from the sofa.
Loveseat Instead of a Full Sofa
A 52-to-60-inch loveseat is narrower than two chairs plus a gap, so bring the chairs in to 18 inches apart or angle them slightly inward. The facing distance can drop to 60 to 72 inches because the grouping is smaller and more intimate.
Common Sizing Mistakes
- Pushing every piece against a wall. Chairs 12 feet from the sofa are not a conversation group. Float them in toward the coffee table even if that leaves space behind.
- Buying chairs wider than the sofa can balance. Two 36-inch club chairs plus a 24-inch gap span 96 inches. Opposite a 78-inch sofa, the pair looks heavier than the main seat. Keep the chair pair’s total span within 6 inches of the sofa length.
- Mismatched seat heights. A sofa with a 19-inch seat and chairs with 16-inch seats put guests 3 inches lower than hosts. Keep all seats within 1 to 2 inches.
- Forgetting the side table between chairs. If a table goes in the gap, 18 inches is not enough. Plan 24 to 30 inches so the table is not wedged against both arms.
- Ignoring chair depth. A 36-inch-deep lounge chair pushes its back 6 inches farther into the walkway than a 30-inch chair. Measure depth, not just width.
- Skipping the floor test. Graph paper is a start, but tape on the floor catches the door swing or the radiator you forgot.
FAQ
How far apart should two accent chairs be from each other?
Eighteen to 24 inches (46 to 61 cm) if nothing goes between them, and 24 to 30 inches (61 to 76 cm) if you want a small side table in the gap. Closer than 18 inches, the chairs read as a loveseat and nobody can walk between them. Farther than 30 inches, they stop reading as a pair.
Should accent chairs face the sofa or sit beside it?
Face it in rooms 14 feet or deeper, where you have 72 inches or more between the sofa and the chair seat edges. Angle them at the sofa ends in rooms shallower than that. Angled chairs also work better when the TV is the focal point, because everyone can see the screen without turning.
How much space between a sofa and an accent chair in an L shape?
Six to 12 inches (15 to 30 cm) from arm to arm if there is no table, or 18 to 24 inches (46 to 61 cm) if a side table sits in the corner. Turn the chair 30 to 45 degrees toward the sofa rather than a full 90 so the two people at the corner can talk without craning.
Do I need a rug to tie the grouping together?
It helps more than most people expect. In a typical 2026 living room the front legs of the sofa and both chairs should sit on the rug, which usually means an 8-by-10-foot rug for a sofa-and-two-chairs group, or 9 by 12 feet if the chairs face the sofa across a coffee table. A rug that only fits under the coffee table makes the chairs look like they drifted in from another room.