The Short Answer
Leave 14 to 18 inches (36 to 46 cm) between the front edge of the sofa seat and the coffee table. That range is close enough that a seated adult can set down a mug without standing up, and wide enough to swing legs through without banging a shin. Go to 12 inches (30 cm) only in a cramped room where the table is narrow, and never past 20 inches (51 cm) if the table is meant to be used rather than looked at. Beyond 20 inches, most people end up perching on the edge of the cushion to reach it, and the table stops earning its floor space.
The gap between sofa and coffee table is one of four clearances that work together: sofa-to-table, table-to-TV stand or opposite seating, side clearance around the table, and the table’s height relative to the seat. Get the 14-to-18-inch front gap right first, then adjust the others around it.
Our top picks
 SUPERJARE 78.8 inch Narrow Behind Couch Table
- Note: Total Length: 78.8 inches
- 【Fill Small Sofa Gaps Perfectly】No more wasted space!…
- 【Flexible Charging Stations】Whether you’re lounging solo or hosting…


As an Amazon Associate we earn from qualifying purchases at no extra cost to you.
Standard Sizes
| Clearance or Dimension | Inches | Centimeters | Why It Matters |
|---|---|---|---|
| Sofa seat edge to coffee table | 14 to 18 | 36 to 46 | Reach without standing; room for knees and feet |
| Minimum in tight rooms | 12 | 30 | Only with a narrow or round table |
| Maximum for a usable table | 20 | 51 | Past this, drinks are out of reach |
| Coffee table to opposite seating | 14 to 18 | 36 to 46 | Same rule if chairs face the sofa |
| Coffee table to TV stand or wall | 30 to 36 | 76 to 91 | Main walkway through the room |
| Side clearance to exit sofa | 18 to 24 | 46 to 61 | One person walking past the table end |
| Coffee table height | 16 to 18 | 41 to 46 | Level with or 1 to 2 in below seat height |
| Typical sofa seat height | 17 to 19 | 43 to 48 | Reference for table height |
| Coffee table length vs. sofa | Two-thirds of sofa length | Same ratio | 84 in sofa pairs with a 54 to 60 in table |
| Coffee table depth (rectangular) | 18 to 24 | 46 to 61 | Deeper tables need the full 18 in gap |
When a room cannot give up 14 inches plus the table’s depth, the practical fix is to shrink or replace the table rather than squeeze the gap. Narrow C-shaped side tables like the QEEIG set of two at about $30, with a 7.1-inch-wide top, slide under the sofa arm and need zero front clearance. A small pedestal drink table such as the HOOBRO round side table, around $27, takes a footprint under 16 inches across and can sit 8 to 10 inches from the sofa because nobody walks past it. And in a floating-sofa layout, a skinny behind-couch table like the SUPERJARE 78.8-inch model ($60) or the Huuger 102.4-inch version with power outlets ($80) moves the drink-and-lamp surface behind the seating entirely, which frees the front of the sofa for a smaller table or none at all.
How to Measure Your Space
- Find the sofa’s true seat edge. Measure from the wall behind the sofa to the front of the seat cushion, not the front of the frame or the arm. Cushions often overhang the frame by 1 to 3 inches.
- Mark 16 inches out from that edge. Use painter’s tape on the floor. This is the target position for the back edge of the coffee table.
- Add the table depth. For a 20-inch-deep rectangular table, tape a second line 20 inches farther out. For a round table, use its diameter.
- Measure what remains to the TV stand or far wall. You need 30 to 36 inches (76 to 91 cm) of walkway. If you have less than 24 inches, the table is too deep for the room.
- Check the ends. Measure from each end of the table to the nearest wall, chair, or side table. You want 18 inches or more on at least one side so people can leave the sofa without climbing over the table.
- Sit down and test. Set a mug on the tape line. If you have to lift your hips off the cushion to reach it, close the gap by 2 inches. If your knees touch the tape when your feet are flat, open it by 2 inches.
- Verify the height. Measure from the floor to the top of the compressed seat cushion. The table should be within 2 inches of that number, ideally 1 inch below.
By Room or Use Case
Small Apartment (Under 150 Square Feet)
Use a round or oval coffee table 30 to 36 inches across and set it 12 to 14 inches from the sofa. The lack of corners lets you shave the gap without shin bruises. If the room still feels tight, drop the coffee table entirely and use two C-shaped side tables at the sofa arms plus a floor lamp. Total footprint drops from roughly 8 square feet to under 2.
Standard Family Room
Aim for the full 16 to 18 inches. Families walk between sofa and table constantly, and kids need the extra inches. A 48-by-24-inch table centered on an 84-inch sofa is the classic pairing. Leave 30 inches or more between the table and the TV stand so a person carrying a laundry basket can pass.
Sectional With Chaise
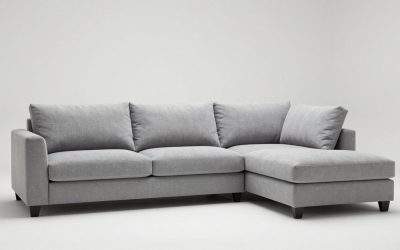
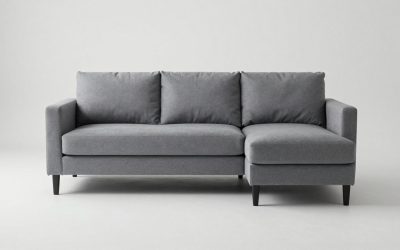
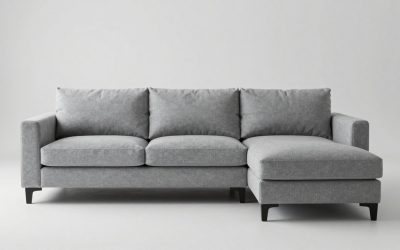
Measure the gap from the straight run of the sectional, not the chaise. Set the table 16 to 18 inches from the main seat edge and let the chaise extend past the table’s end. A table that is 36 to 48 inches long usually fits in the L without crowding the chaise. Square tables (36 by 36 or 40 by 40 inches) work well here because they reach both arms of the L.
Deep Lounge Sofa (42 Inches or More Seat Depth)
Deep seats put your knees farther forward when you sit upright, so widen the gap to 18 to 20 inches. Most people sit toward the front of a deep sofa when they are eating or working, which brings their reach forward too. A taller table, at 18 to 19 inches, also helps because deep sofas tend to have lower seat heights of 16 to 17 inches after cushion compression.
Formal Living Room With Facing Chairs
When two accent chairs face the sofa across the table, apply the 14-to-18-inch rule on both sides. That means the table’s depth plus 28 to 36 inches of total gap must fit between the sofa and the chairs. For a 20-inch-deep table, plan on 48 to 56 inches (122 to 142 cm) from the sofa seat edge to the chair seat edge.
Home Theater or Recliner Layout
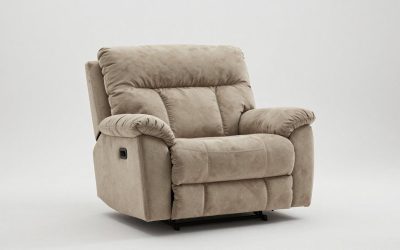
Recliners extend their footrests 20 to 26 inches forward. If a coffee table sits in front of them, it needs to be at least 24 inches from the closed footrest, or the footrest will hit it. Most recliner rooms skip the coffee table and use side tables between seats instead, which is the same logic as the C-table approach in a small apartment.
Common Sizing Mistakes
- Measuring from the sofa frame instead of the cushion. A 3-inch cushion overhang turns a planned 16-inch gap into 13 inches, and knees start hitting the table.
- Centering the table in the rug rather than on the sofa. Rugs are often not centered on seating. Anchor the table to the sofa gap first, then adjust the rug.
- Buying a table that is too deep for the room. A 30-inch-deep square table in a 12-foot-deep room leaves almost no walkway. Check the table-to-TV-stand clearance before you fall for a big square top.
- Ignoring height. A 20-inch-tall table with a 17-inch sofa seat puts the tabletop above your knees. It looks off and makes reaching awkward even at the right distance.
- Treating the gap as fixed once the furniture arrives. Cushions settle 1 to 2 inches over the first few months, which slightly changes both seat height and edge position. Re-check after 90 days.
- Forgetting storage doors and lift tops. A lift-top table rises 6 to 8 inches and tilts toward the sofa. It needs the full 18-inch gap or it will pin your legs when open.
FAQ
Is 12 inches between the sofa and coffee table too close?
It is tight but workable with a round table or a narrow one under 18 inches deep. With a rectangular table of 20 inches or more, 12 inches means your knees touch the edge when you sit back with feet flat. If 12 inches is all you have, choose a table with rounded corners and a height no more than 1 inch above the seat.
Should the coffee table be higher or lower than the sofa seat?
Level with or slightly lower. Measure the compressed cushion height, which is usually 17 to 19 inches, and pick a table 1 to 2 inches below that. A lower table keeps sight lines open to the TV and makes setting things down feel natural. A table more than 2 inches above the seat is only comfortable for eating from, not lounging beside.
How does the gap change with a sectional?
The rule does not change, but the reference point does. Measure from the seat edge of the sectional’s main straight run and hold 16 to 18 inches. The chaise will project past the table, which is normal. Avoid tables longer than the straight run, or the end will collide with the chaise cushion.
What if there is no room for a coffee table at all?
Skip it. In 2026 the common alternatives are a pair of C-shaped side tables at the sofa arms, a single pedestal drink table beside the most-used seat, or a slim console behind a floating sofa with built-in outlets for lamps and chargers. Any of these gives you a surface within 10 inches of the seat without claiming the 3 to 4 feet of floor a coffee table and its clearance require.