Key takeaways
- Measurements to bring when shopping: sofa back height, sofa length, and the clear floor depth from sofa back to wall.
- For any separate stool purchase: the table’s underside clearance height (not its listed height) and the leg-to-leg span.
- If the table has built-in outlets or USB ports — common on these tables because sofas rarely sit near a socket — confirm the power unit doesn’t eat into knee space and that the cord routes behind a leg rather than across the walkway.
Counter height or bar height: start with your sofa’s back
A sofa bar table with stools works when three numbers line up: the tabletop lands at the sofa’s back height or up to about 6 inches above it, each stool seat sits 10–12 inches below the table’s underside, and at least 30–36 inches of walkway remains once the stools are pushed in. Most failed setups come from buying on overall height alone instead of underside clearance, or from forgetting the walkway entirely.
Standard sofa backs run 30–36 inches high (low-profile modern sofas can dip to 26–30 inches). That dictates which of the two standard heights actually fits:

Tribesigns Round Bar Table with Chairs, Industrial Bistro Sets with 2 barstools, Pub Cocktail Table with Metal Ring Footrest for Kitchen Nook, Apartment, Small Space
Included for 'Sofa Bar Table With Stools: Dimensions, Height and Layout Guide' because the listing specifies Industrial Bistro Sets with 2 barstools and Pub Cocktail Table with Metal Ring Footrest for Kitchen Nook, details this guide uses to compare options.
View on Amazon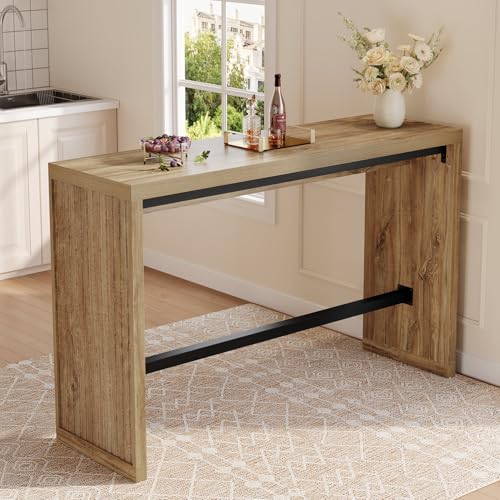
Tribesigns 55-Inch Bar Table with Metal Footrest, Counter Height Pub Table, Narrow High Top Dining Table for Kitchen, Dining Room and Home Bar, Rustic Brown
Included for 'Sofa Bar Table With Stools: Dimensions, Height and Layout Guide' because the listing specifies Counter Height Pub Table and Narrow High Top Dining Table for Kitchen, details this guide uses to compare options.
View on Amazon
Tribesigns 63'' High Top Long Bar Table, 37.4'' Counter Height Pub Table with Metal Footrests, Long Home Bar Unit for Kitchen, Dining Room, Bistro, or Restaurant, Brown
Included for 'Sofa Bar Table With Stools: Dimensions, Height and Layout Guide' because the listing specifies 37.4'' Counter Height Pub Table with Metal Footrests and Long Home Bar Unit for Kitchen, details this guide uses to compare options.
View on Amazon
Tribesigns 39.4" H Square Bar Table, Industrial High Top Bistro Pub Cocktail Table with Metal Footrest for Kitchen Nook, Home Bar, Small Bars, Black(Table Only)
Included for 'Sofa Bar Table With Stools: Dimensions, Height and Layout Guide' because the listing specifies Home Bar and Small Bars, details this guide uses to compare options.
View on Amazon| Setup | Table height | Matching stool seat height | Sofa back it suits | Best use |
|---|---|---|---|---|
| Counter height | 34–36 in (86–91 cm) | 24–27 in | 28–36 in; tabletop sits near back height | Everyday drinks, laptops, casual dining behind the sofa |
| Bar (pub) height | 40–42 in (102–107 cm) | 28–33 in | Backs of 33 in or more, or anywhere sightlines matter | A raised seating row that sees over the sofa — movie nights, open-plan room divider |
A bar height table behind the sofa deliberately stands taller than the back cushions, which is exactly the point when the stools are meant as a second seating row facing the TV. Keep the rise to roughly 6 inches or less above the sofa back; more than that reads as a fence. Behind a low 28-inch sofa, even a 36-inch counter table is already at the limit.
The dimension listings rarely give you is underside clearance: table height minus the top slab (1–2 inches) minus any apron (2–4 inches) and minus built-in power modules. You need underside height to be at least the stool seat height plus 10 inches. A 36-inch table with a chunky 4-inch apron leaves a 31-inch underside — fine for a 24-inch counter stool, tight for a 26-inch one. At bar height, a deep apron can make a proper 30-inch stool physically impossible to use, so look for slim or apronless frames if you go tall.
Table length, depth, and how many stools fit
Length: choose a table between two-thirds of the sofa’s length and its full length, and never let it extend past the arms. Plan 22–26 inches of table length per stool, or 26–30 inches for swivel stools and stools with arms. That translates to 2 stools at a 48-inch table, 3 snug at 60 inches, and 3 comfortably at 72–78 inches behind a standard three-seat sofa.
Depth: most sofa bar tables run 12–18 inches deep. This is where the phrase “a sofa table with stools underneath” becomes a real spec: stools only tuck fully if their footprint depth is less than the top depth. A backless saddle stool is typically 13–15 inches deep, so it nests cleanly under a 16-inch top but protrudes 2–4 inches under a 12-inch narrow sofa table with stools. Also check the leg-to-leg span and any lower stretcher bar — a stretcher running along the front at ankle height blocks stools from sliding in, no matter what the top depth says.
- Measurements to bring when shopping: sofa back height, sofa length, and the clear floor depth from sofa back to wall.
- For any separate stool purchase: the table’s underside clearance height (not its listed height) and the leg-to-leg span.
- If the table has built-in outlets or USB ports — common on these tables because sofas rarely sit near a socket — confirm the power unit doesn’t eat into knee space and that the cord routes behind a leg rather than across the walkway.
The layout math that keeps walkways open
Stools sit on the far side of the table from the sofa, so a seated person faces the sofa and the TV beyond it. Measure from the sofa back to whatever is behind it (wall, bookcase, doorway path) and apply this formula:
Required depth = table depth + stool protrusion + walkway. Stools that tuck fully add 0–4 inches; swivel stools with pedestal bases can add 10–14. The walkway needs a minimum of 30 inches for one-way traffic, 36 inches for comfort, and 42 inches or more if it’s a main route between rooms.
- Comfortable setup: 16-inch table + tucked stools + 36-inch walkway ≈ 52 inches needed behind the sofa.
- Tight but workable: 14-inch table + tucked stools + 30-inch walkway ≈ 44–46 inches.
- Someone seated while others pass: add a 20–24 inch occupied zone, pushing the total to roughly 70–76 inches.
A real example: in a 12 × 14 ft living room with a 38-inch-deep sofa and about 56 inches used in front for coffee table and media stand, you have roughly 50 inches behind the sofa back. A 14–16 inch counter-height table with fully tucking backless stools leaves a 32–34 inch walkway — workable. But when someone is actually seated, that walkway pinches to about 10 inches, so route daily traffic around the ends, not through the middle. If you can’t preserve 30 inches clear even with stools tucked, don’t force the seating — use the piece as a landing console instead.
Materials and finishes: honest trade-offs
| Construction | Typical set price (table + 2–3 stools) | Strengths | Watch out for |
|---|---|---|---|
| Solid wood or live edge slab on steel legs | $600–$1,500 | Refinishable, very stable, ages well; often apronless, so knee clearance is excellent | Tops weigh 60–100 lb (two-person job); live edge depth varies 2–4 in, so measure the narrowest point for stool tuck |
| Engineered wood with veneer | $150–$400 | Light, affordable, consistent finish | Edge banding peels; standing drink rings swell the core and can’t be repaired |
| Laminate or melamine over MDF | $200–$500 | Wipes clean, resists rings and shoe scuffs | Can’t be refinished; deep chips show the core |
| Metal frame with wood or metal top | $250–$700 | Slim legs maximize knee room; most durable structure | Powder coat chips where stools knock the frame; hollow legs can feel tinny |
Finish choice matters more than people expect. A white sofa table with stools looks crisp as a room divider, but the footrest zone takes constant shoe contact — pick satin lacquer or melamine rather than painted softwood, which dents. A black sofa table with stools hides scuffs and disappears behind dark upholstery, though matte black tops show dust and water rings quickly. A live edge sofa table with stools is the statement option: no apron means generous knee clearance, but the organic edge means the advertised depth is an average — verify stool fit at the slab’s narrowest section.
Which setup fits your situation
A matched sofa table set with stools removes most of the math above — the manufacturer has already coordinated seat height, underside clearance, and tuck depth. It’s worth buying the set unless you’re keeping stools you already own.
| Your situation | Choose | Why |
|---|---|---|
| Narrow room, under 48 in behind the sofa | 12–14 in deep counter-height table, 2 backless stools | Full tuck preserves the walkway |
| Open-plan space or game-day seating row | 40–42 in bar height, three 28–30 in stools | Elevated seats see over the sofa back |
| Kids and pets | Counter height, rounded corners, weighted base or wall anchor, stools rated 250 lb+ | Stools invite climbing; tall narrow tables can tip |
| Renter or frequent mover | Flat-pack engineered wood or metal-frame set | Lighter, survives disassembly, clears stairwell turns |
| Doubles as a laptop perch | Bar height with stools that have footrests | A 40–42 in top works as a standing desk for most adults; footrests matter when seats are tall |
Assembly, moving, and what wears out first
These sets ship flat in one to three boxes. The table box is typically 60–78 inches long but only 4–8 inches thick and 45–90 lb, so it passes through a standard 30–32 inch doorway carried flat — the real pinch point is stair landings and elevator corners, so measure the turn, not the door. Expect 45–90 minutes to assemble the table plus 15–25 minutes per stool; solid tops want two people.
What wears first, in order: stool footrest stretchers loosen and cause wobble (retighten after two weeks, then quarterly); plastic glides grind on hard floors (swap for felt); powder coat chips where stools contact the frame; veneer edges chip in the drink zone; upholstered stool seats flatten if the foam is under 1.8 lb density. Finally, take the tip-over risk seriously — a 42-inch-tall, 16-inch-deep table with a child climbing a stool beside it benefits enormously from an anti-tip strap into a wall stud, or simply choosing counter height.
FAQ
How tall should a sofa bar table be relative to the sofa?
Level with the sofa back or up to about 6 inches above it. Beyond that the table visually walls off the sofa and tall stools become awkward to mount.
Can I use counter stools at a bar-height table?
Only short-term. A 24-inch seat at a 42-inch top leaves a 16–18 inch gap — elbows sit low and feet dangle. Keep the seat-to-top gap at 10–12 inches.
How many stools fit behind a three-seat sofa?
An 84-inch sofa takes a 66–78 inch table; at 24–26 inches per stool that’s 3 backless stools, or 2 if you want swivel bases.
Do stools have to tuck fully underneath?
No — but every inch they protrude comes out of the walkway. Budget an extra 4–6 inches of clearance behind the sofa if the stools can’t nest flush.