Our Top Picks
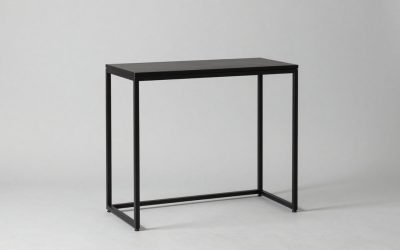
 Mordchil HF Bamboo Narrow Console Table39.37" x 9.45" x 29.53"9.45 x 39.37 x 29.53 inchesCheck on Amazon
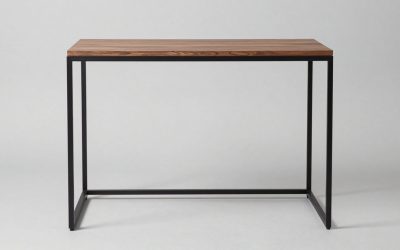
 Homiflex Farmhouse Entryway Table43.7" x 11.8" x 31.5"11.8 x 43.7 x 31.5 inches32.18 poundsCheck on Amazon
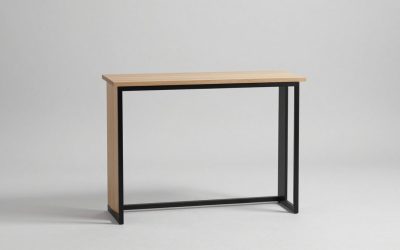
 DUMOS 63" Long Narrow Farmhouse Console Table for13.8"D x 63"W x 33.7"H13.8 x 63 x 33.7 Inches48.5 poundsCheck on Amazon
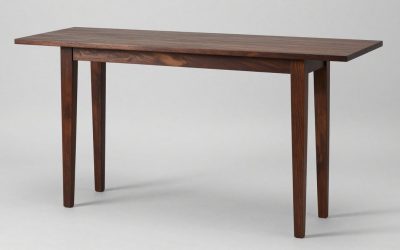
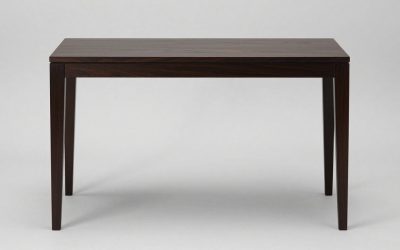
For most entryways, the right console tables for entryway are 30 to 36 inches high, 48 to 60 inches wide, and 12 to 15 inches deep, which leaves at least 36 inches of clear walkway in a standard 48-inch wide entry hall. If your entryway is narrower than 42 inches, choose a table no deeper than 12 inches and no wider than 42 inches to avoid blocking traffic flow.
Standard Console Table Dimensions for Entryways
Entryway console tables are not dining or desk height. They are designed to sit against a wall, stay shallow, and keep the passage clear while giving you a surface for keys, lighting, and decor.
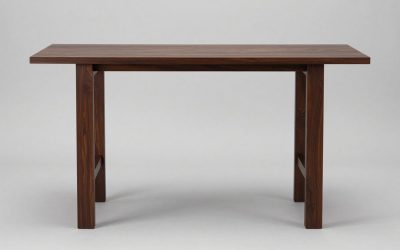
Mordchil HF Bamboo Narrow Console Table, 39.4"(L) Wood Small Entryway Table, Accent Slim Hallway Tables, Thin Sofa Side Tables for Hallway, Living Room, Bedroom, Foyer, Walnut
Chosen because it specifies 39.4"(L) Wood Small Entryway Table and Accent Slim Hallway Tables.
View on AmazonHomiflex Farmhouse Entryway Table, 43.7" Console Table with Open Shelf
Chosen because it specifies 43.7" Console Table with Open Shelf.
View on AmazonDUMOS 63" Long Narrow Farmhouse Console Table for Entryway, Hallway Table
Chosen because it specifies Hallway Table.
View on Amazon
FAVOOSTY 31.5" Entryway Table, Console Tables with Open Storage, White
Chosen because it specifies Console Tables with Open Storage and White.
View on Amazon| Measurement | Standard Range | Ideal for Narrow Entryway (36-44″ Wide) | Ideal for Standard Entryway (48-60″ Wide) |
|---|---|---|---|
| Height | 30″ – 36″ | 32″ – 34″ | 30″ – 36″ |
| Width (Length Along Wall) | 42″ – 72″ | 36″ – 48″ | 48″ – 60″ |
| Depth (Wall to Front Edge) | 12″ – 18″ | 10″ – 12″ | 12″ – 15″ |
| Clearance From Floor (Bottom Shelf/Stretchers) | 4″ – 8″ | 6″ – 8″ (for shoe storage underneath) | 4″ – 6″ |
| Weight Capacity (Total) | 50 – 150 lbs | 50 – 80 lbs (lightweight frames) | 80 – 150 lbs (solid wood/metal frames) |
The most common mistake is buying too deep. A 18-inch deep table in a 44-inch wide hallway leaves only 26 inches of passage once you account for baseboards, door trim, and coats hanging on the opposite wall. Building codes require 36 inches of clear width for main circulation paths, and for comfortable daily use you want 36 to 42 inches even in a home entry.
How Depth Affects Traffic Flow
- 10-12 inches deep: Best for apartments, narrow corridors, and rentals where the entry opens directly into a hallway. Holds a lamp, tray, and bowl but not large baskets. Still allows a 36-inch stroller or luggage to pass.
- 12-15 inches deep: The versatile middle ground. Fits a pair of table lamps and a row of baskets or storage bins on the lower shelf without crowding a 48-inch wide entry.
- 15-18 inches deep: Only for wide foyers over 60 inches, open entry-living rooms, or where the table sits in a recessed alcove. Offers more display space but will block flow in tight spaces.
How Width and Height Work Together
Width should leave 6 to 10 inches of wall space on each side of the table so it does not look wedged between door casings or corners. For example, if your uninterrupted wall is 62 inches long, a 48-inch wide table leaves 7 inches per side, which is balanced. Height should be within 2 to 4 inches of the adjacent window sill, wainscoting, or half-wall if present. A 30-inch table can feel low under a large mirror, while a 36-inch table aligns better with standard 34-inch high coat hooks and light switches.
How to Measure Your Entryway Before You Buy
Take three measurements with a tape measure before you shop. Do not estimate from photos.
- 1. Wall length: Measure the flat wall where the table will sit, from corner to door trim or corner to corner. Subtract 12 to 20 inches to get your maximum table width.
- 2. Passage width: Measure from the table wall to the opposite wall or to the edge of the front door swing. Subtract the table depth you are considering. The result must be at least 36 inches, ideally 40 inches.
- 3. Vertical space: Measure from floor to the bottom of any mirror, artwork, or window you plan to hang above. Leave 8 to 12 inches between the tabletop and the bottom of the mirror to avoid a cramped look.
Also check door swing and vent location. If your front door opens inward and sweeps within 2 inches of the wall, you need either a shallower table or one with chamfered front legs. Keep at least 6 inches of clearance in front of floor vents and do not cover electrical outlets you need for a lamp.
Material and Construction Trade-Offs
Material determines weight, durability, stability on uneven floors, and how well the table handles keys, water, and sun near a front door.
| Material / Construction | Weight (Approx. Unboxed) | Pros for Entryways | Cons and Wear Points | General Market Range |
|---|---|---|---|---|
| Solid Wood (oak, walnut, ash) | 35 – 70 lbs | Most stable, holds 100+ lbs, refinishes well, handles daily scuffs | Heavier to move, can expand/contract with humidity near exterior doors, higher price | usually $400–$900 |
| Engineered Wood (MDF/particleboard with veneer) | 25 – 45 lbs | Lighter, smooth painted finish, lower cost, resists minor warping | Veneer chips at edges, swells if water sits, screws strip more easily, usually 50-75 lb limit | usually $150–$400 |
| Metal Frame with Wood or Stone Top | 30 – 55 lbs | Very narrow profiles (10-12″ deep), strong, open legs keep small spaces airy | Can wobble if floor is uneven, metal can scratch floors without pads, stone top adds weight | usually $250–$600 |
| Solid Wood with Rattan or Cane Accents | 30 – 50 lbs | Visual lightness, hides clutter while staying ventilated for shoes | Rattan punctures and loosens, hard to clean dust inside weave | usually $300–$650 |
| Glass Top with Metal Base | 25 – 40 lbs | Makes narrow entry feel larger, easy to wipe clean | Shows fingerprints, tempered glass can chip at corners, limited weight on lower shelf | usually $200–$500 |
For high-traffic entries with kids, pets, and wet shoes, solid wood with a hard lacquer or catalyzed finish and a metal stretcher or bottom shelf will outlast veneer. For renters who move often, a metal frame with an engineered wood top keeps box weight under 40 lbs and often ships in one narrow carton that fits through a 28-inch apartment doorway.
Choose By Your Situation: Style and Feature Matrix
Style is not just aesthetic. Leg shape, storage type, and base design directly affect how a table fits and functions.
| Your Situation | Best Depth & Width | Best Style / Feature | Why It Works |
|---|---|---|---|
| Small apartment, entry is a 36-42″ hallway | 10″-12″ deep, 36″-42″ wide | Wall-mounted or two-leg demilune; open metal base, no drawers | Frees floor space, keeps 36″ passage, feels less bulky |
| Narrow entry with no closet | 12″-14″ deep, 48″-54″ wide | Two drawers + lower shelf for baskets; back panel to hide wall scuffs | Drawers for keys/wallets, baskets for shoes below without blocking walkway |
| Wide foyer, table floats in open space | 14″-16″ deep, 60″-72″ wide | Solid wood or stone top with four legs and double stretcher | Anchors the space, supports large lamp + mirror without tipping |
| Kids and pets, heavy daily use | 12″-14″ deep, 48″-60″ wide | Solid wood or metal frame with rounded edges, drawer soft-close | Withstands bumps, no sharp corners, easy to wipe clean |
| Renter, may move within a year | 12″ deep, 42″-48″ wide | Engineered wood or metal knock-down design, under 35 lbs | Easy to disassemble, fits in elevator and standard doorways |
| Formal entry, mostly decorative | 12″-15″ deep, 54″-60″ wide | Mid-century or traditional profile with tapered legs and beveled top | Proportionate to tall ceilings and large artwork, adds style without extra storage |
Leg and Base Styles That Save Space
- Straight post legs: Most stable and easiest to level on old floors with adjustable glides.
- Tapered or splayed legs: Look lighter but splay adds 1 to 2 inches to the footprint at floor level. Measure at the floor, not just the top.
- Trestle or X-base: Strong but the low crossbar can block shoe storage underneath.
- Wall-mounted floating console: Installs at 32 to 34 inches high, leaves floor completely open for vacuuming and shoe trays. Requires anchoring into studs; drywall anchors alone will not hold more than 25 lbs.
Assembly, Moving, and What Wears First
Most console tables for entryway ship flat-pack in a box 45 to 58 inches long, 14 to 20 inches wide, and 6 to 10 inches high. Box weight ranges from 28 lbs for engineered wood to 65 lbs for solid wood. Check that the carton will fit around stairwell corners and through a 29-inch interior door before delivery.
Assembly typically takes 20 to 45 minutes with two people. Metal frames often use hex bolts that need retightening after two weeks as the table settles. Engineered wood tops use cam locks; do not over-tighten or the particleboard will strip. Solid wood tables may arrive nearly assembled and only need leg attachment.
What wears first in an entryway is not the structure but the finish. The front edge and drawer fronts get scratched by bags, zippers, and keys. Look for edge banding at least 1mm thick on veneer, or a solid wood edge. The lower shelf sags first if it is thin MDF spanning more than 48 inches without a center support. If you plan to store a basket of shoes weighing 20 to 30 lbs, choose a shelf with a center leg or metal support rail.
Place felt pads under all legs to protect wood floors and make it easy to slide the table for cleaning. In direct sun from a sidelight or glass front door, wood and rattan will fade within a year; a UV-protective finish or keeping the table out of the sun line helps.
Common Sizing Mistakes to Avoid
- Buying a 58 to 72-inch table for a 60-inch wall and blocking light switches or door trim.
- Choosing a glass or high-gloss top that reflects a bright entry light directly into eyes when seated in the living room.
- Forgetting outlet height: a drawer that is 6 inches high can block a wall outlet 14 inches above the floor. Measure outlet center and choose a table with a notched back or open shelf at that height.
- Setting a table taller than 36 inches beneath a low 30-inch chair rail, which creates an awkward gap.
FAQ
Can I put a console table behind a sofa instead of in the entry?
Yes, if it is 12 to 14 inches deep and 2 to 4 inches shorter than the sofa back, usually 28 to 30 inches high for a standard 34-inch sofa. Entry consoles at 34 to 36 inches will sit too high behind most sofas.
How much overhang is safe for a wall-mounted console?
A float-mounted console should be anchored to at least two studs with lag bolts rated for 75 lbs per stud. Total load including decor should stay under 50 lbs for a 48-inch unit to prevent pull-out.
What if my entry has baseboard heating?
Keep at least 4 inches of clearance above the heater and choose a table with open legs rather than a solid cabinet base that traps heat. Solid wood handles heat better than veneer or MDF, which can delaminate.