Key takeaways
- Measure clearance before anything else: You need a minimum of 36 inches of walkway on all sides for a functional kitchen, and 42 to 48 inches if the path crosses behind an open appliance door. Subtract that clearance from your available floor space and whatever remains is your island’s real-world footprint.
- Match island length to counter run: An island that exceeds roughly two-thirds the length of your longest counter run starts to dominate the room visually and physically. A 72-inch island pairs naturally with 10- to 12-foot kitchens; go shorter in tighter layouts.
- Factor in seating overhang: If you plan to seat people at the island, add 15 to 18 inches of overhang per seating position. A 94.5-inch island with seating for four or more demands a generous kitchen, while a 55-inch piece accommodates two to three without crowding.
- Consider mobility versus permanence: Wheeled carts under 36 inches deep can tuck against a wall when you need floor space. Fixed islands deliver more storage and counter area but lock in your layout permanently.
- Think vertically, not just horizontally: Tall storage and tiered shelving can replace square footage with cubic footage. A narrower island with open lower shelves and deep drawers often outperforms a wider piece with minimal built-in storage.
What's inside
Finding the right size for a kitchen island is one of those decisions that sounds simple until you realize your entire traffic flow, prep space, and seating capacity depend on getting it right. Too small and it collects clutter without pulling its weight. Too large and you’ve bought an obstacle that turns cooking into an obstacle course. Most buyers browse dimensions without thinking about clearance zones, appliance gaps, and how the island actually behaves when three people are in the kitchen at once.
This guide cuts through that confusion. We matched six kitchen islands of varying footprints against real-world kitchen layouts, prioritizing pieces that balance surface area, storage, and maneuverability. Below you’ll find our curated picks, a sizing framework to match your space, and answers to the questions that trip up even experienced renovators.
As an Amazon Associate we earn from qualifying purchases.

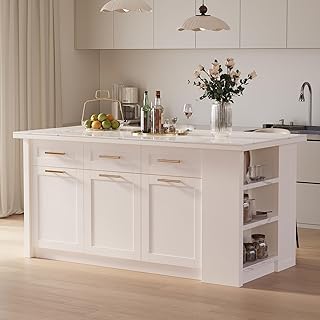


How to Choose a Size for a Kitchen Island (2026)
- Measure clearance before anything else: You need a minimum of 36 inches of walkway on all sides for a functional kitchen, and 42 to 48 inches if the path crosses behind an open appliance door. Subtract that clearance from your available floor space and whatever remains is your island’s real-world footprint.
- Match island length to counter run: An island that exceeds roughly two-thirds the length of your longest counter run starts to dominate the room visually and physically. A 72-inch island pairs naturally with 10- to 12-foot kitchens; go shorter in tighter layouts.
- Factor in seating overhang: If you plan to seat people at the island, add 15 to 18 inches of overhang per seating position. A 94.5-inch island with seating for four or more demands a generous kitchen, while a 55-inch piece accommodates two to three without crowding.
- Consider mobility versus permanence: Wheeled carts under 36 inches deep can tuck against a wall when you need floor space. Fixed islands deliver more storage and counter area but lock in your layout permanently.
- Think vertically, not just horizontally: Tall storage and tiered shelving can replace square footage with cubic footage. A narrower island with open lower shelves and deep drawers often outperforms a wider piece with minimal built-in storage.
The Best Size For A Kitchen Island (2026) Reviewed
80″-48″ Extendable Kitchen Island
This extendable piece solves the “I need more space sometimes but not all the time” problem better than anything else in its class. Pull it out to full 80-inch length for entertaining or holiday prep, then collapse it to 48 inches for everyday use. The built-in power outlet and three rows of open shelving make it genuinely useful as a prep station, not just a storage shelf pretending to be an island.
Homary 72″ Kitchen Island
At 72 inches, this Homary hits the sweet spot for mid-size kitchens. The sintered stone top resists staining and heat without the maintenance headaches of natural marble, and the combination of drawers and cabinet storage keeps daily-use tools within arm’s reach. It’s a serious piece that anchors a kitchen without overwhelming it.
71″ Modern Large Kitchen Island
This island earns its keep through smart space allocation: dedicated fridge space, a seating area for four, and counter-height work surface all fit within a 71-inch footprint. The faux marble and white-and-wood finish reads premium at a fraction of real stone weight, making delivery and installation considerably easier.
Tribesigns 55″ Kitchen Island
For apartments and galley kitchens, the Tribesigns 55-inch model delivers surprising utility per square inch. The heavy-duty construction handles daily use without wobble, and the three-tier design gives you a proper worktop plus two storage shelves below. It’s the best pick when floor space is genuinely scarce but you still want a real island, not a rolling cart.
Homestyles Mobile Kitchen Island
This compact green cart with a drop-leaf breakfast bar is the definition of flexible kitchen furniture. At 53.5 inches wide with an 18-inch depth, it slides into spots no fixed island could touch. Drop the leaf when you need the floor space; raise it when you want a casual breakfast bar or extra prep surface.
Frequently Asked Questions
What is the standard depth for a kitchen island?
Most stationary kitchen islands measure 24 to 30 inches deep for the base, plus an additional 15 to 18 inches of overhang if you want seating. Mobile carts typically run shallower, around 18 to 24 inches, to maintain portability and clearance.
How much space do I need around a kitchen island?
Plan for at least 36 inches of clear walkway on every side, and bump that up to 42 to 48 inches along any path where someone might open an oven, dishwasher, or refrigerator door. Insufficient clearance is the number-one regret we hear from island buyers.
Can a kitchen island be too big?
Absolutely. If your island forces people to walk around it instead of through the kitchen, it’s too large. As a rule of thumb, your island should occupy no more than about 10 percent of your total kitchen floor area.
Should my kitchen island match my existing cabinets?
Matching is safe but not required. Contrasting finishes—such as a white island in a wood-toned kitchen—can add visual depth and make the island a deliberate focal point. Choose a complementary tone rather than an identical one for the most polished result.
Final Thoughts
For most standard kitchens, the Homary 72″ offers the best balance of size, storage, and everyday usability. If your space is on the smaller side, the Tribesigns 55″ packs real function into a compact footprint. And for kitchens that need to flex between open floor space and full prep mode, the 80″-48″ extendable island is hard to beat—its ability to shrink and grow on demand means you’re never stuck with the wrong size.